

IV. World-class AmenitiesLap and Leisure Pool
The Blue Poetic Paradise.
From spirited laps to a laid-back float or unhurried strolls along the deck, seconds are no longer something that pass — they become treasures to pursue, savour, and remember.
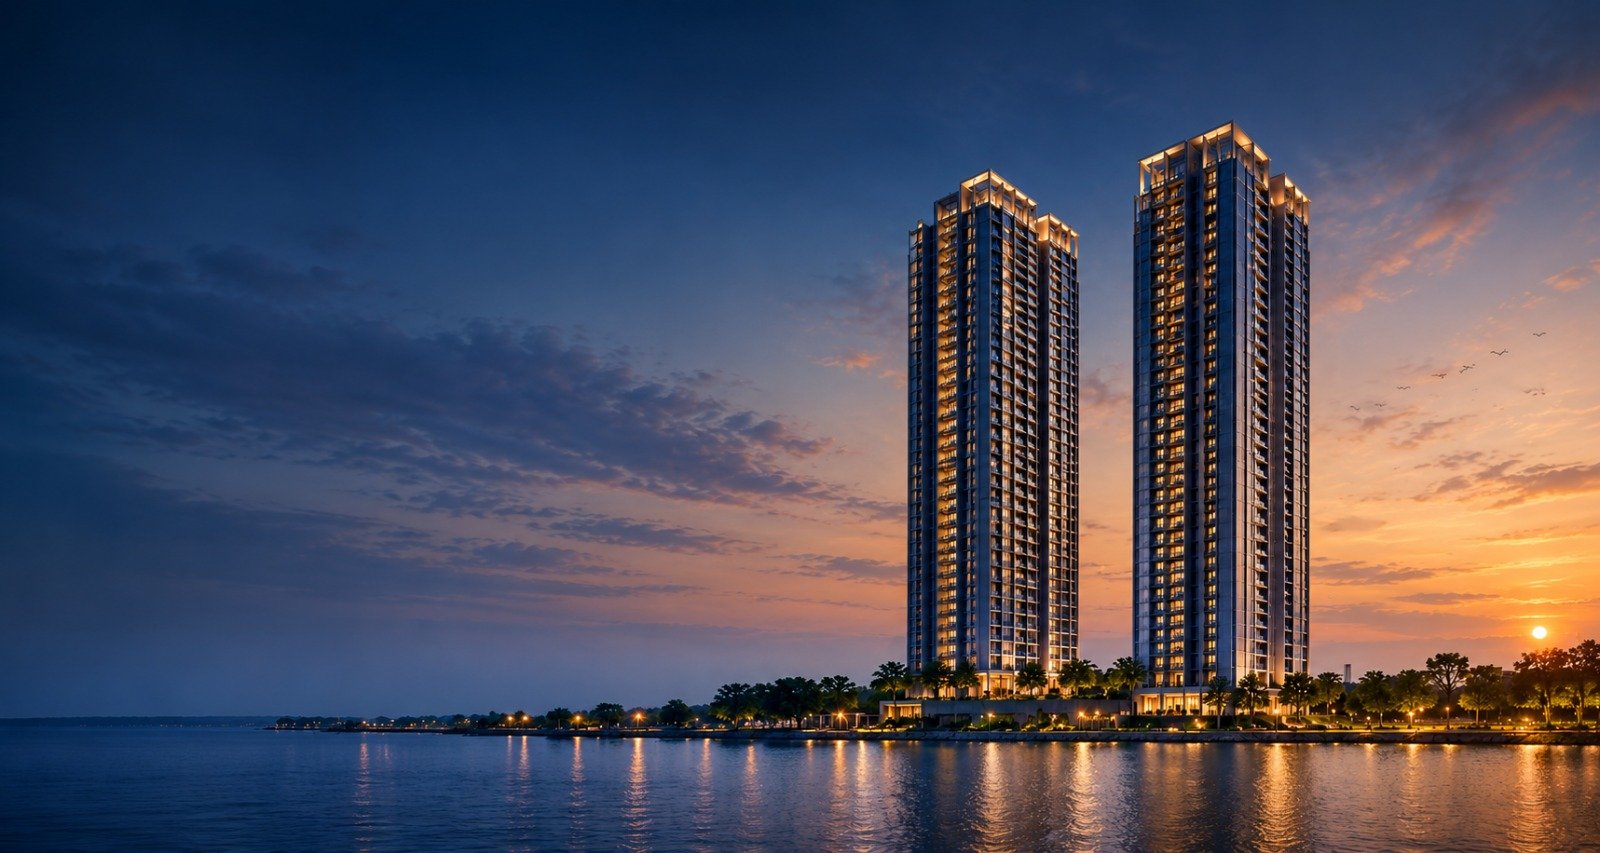
Feroke · Kozhikode · Kerala
Set against the Chaliyar River, Beypore Beach, and the serene Western Ghats — 298 limited-edition residences where everything you have admired finally finds a place to belong.
When the world is already yours, luxury becomes less an impression and more a language you speak.
Set against the Chaliyar River, Beypore Beach, and the serene Western Ghats, Bellevue by SOBHA brings nature and refined living into harmony. Away from the city’s bustle yet well-connected to its essentials, these limited-edition 298 expansive residences offer curated experiences, enduring craftsmanship, and global perspectives.
Here, everything you have admired across the world finally finds a place to belong.
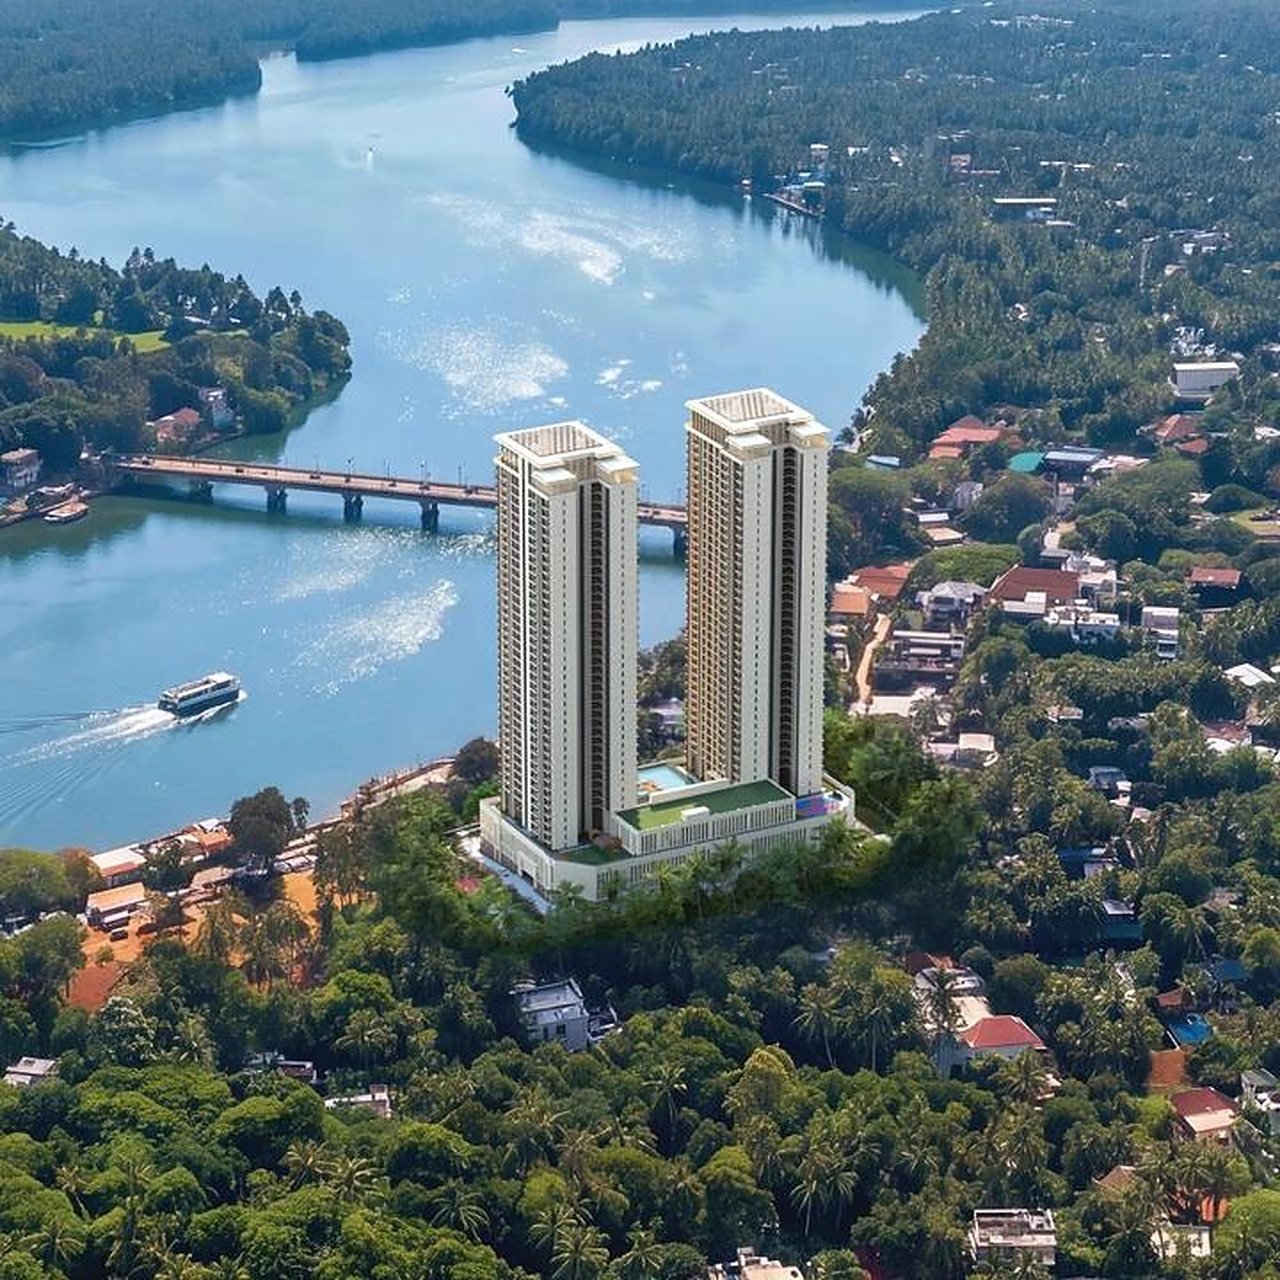
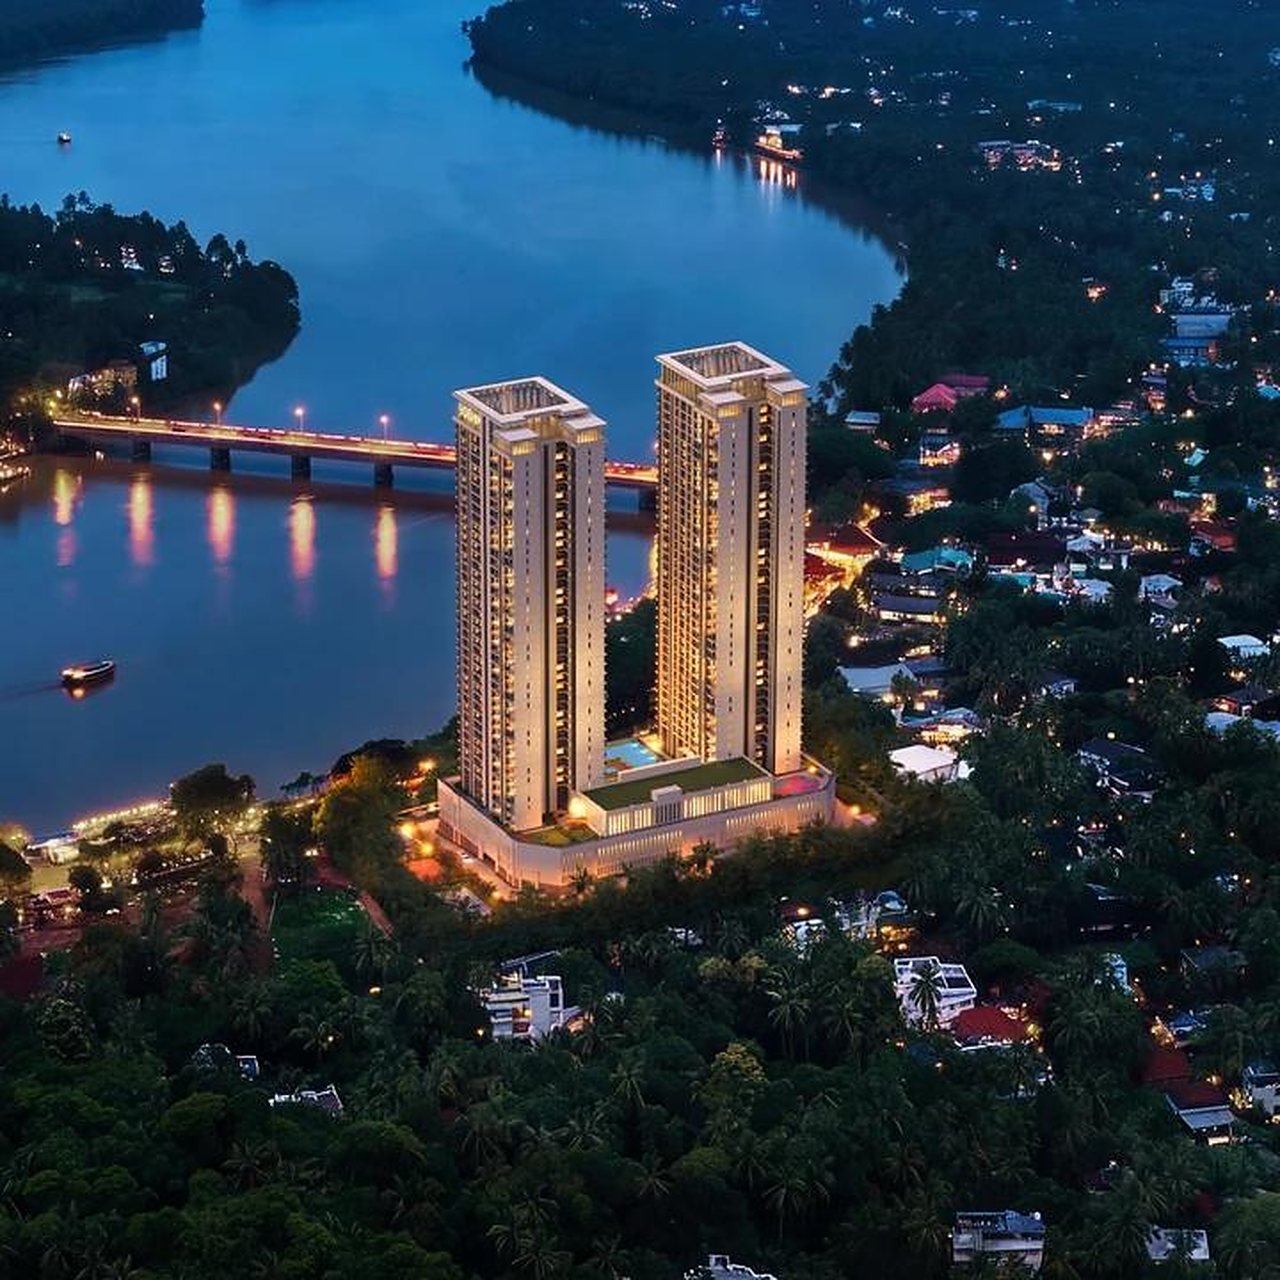
Rising as the tallest in the vicinity, the two wings span 142.55 m and 44 floors each, including residential and parking levels. Corner residences offer privacy, abundant light, and continuous airflow. Each home opens onto at least two balconies, framing panoramic views, while generous lift lobbies and four high-speed elevators ensure everyday efficiency.
*The height of the wings is measured from the main road level.
Two wings set on 4.319 acres, with 1.91 acres of open space, the clubhouse and the podium amenities held between them.
Landscape Facility
Podium
The grand entrance, 8m-wide driveways, and dedicated resident and guest entry lanes lead to the parking facility. Designed across five levels and aligned with the site’s natural contours, it rises 17.4 m, with 62 visitor car parks and 609 resident car parks. A single entry and two exits enable smooth vehicular circulation.
The driveway connects the ground level to the central parking level, offering balanced access to both upper and lower levels. Advanced fire safety systems, illuminated signage, column guards, and durable anti-skid flooring create a secure and hassle-free experience.
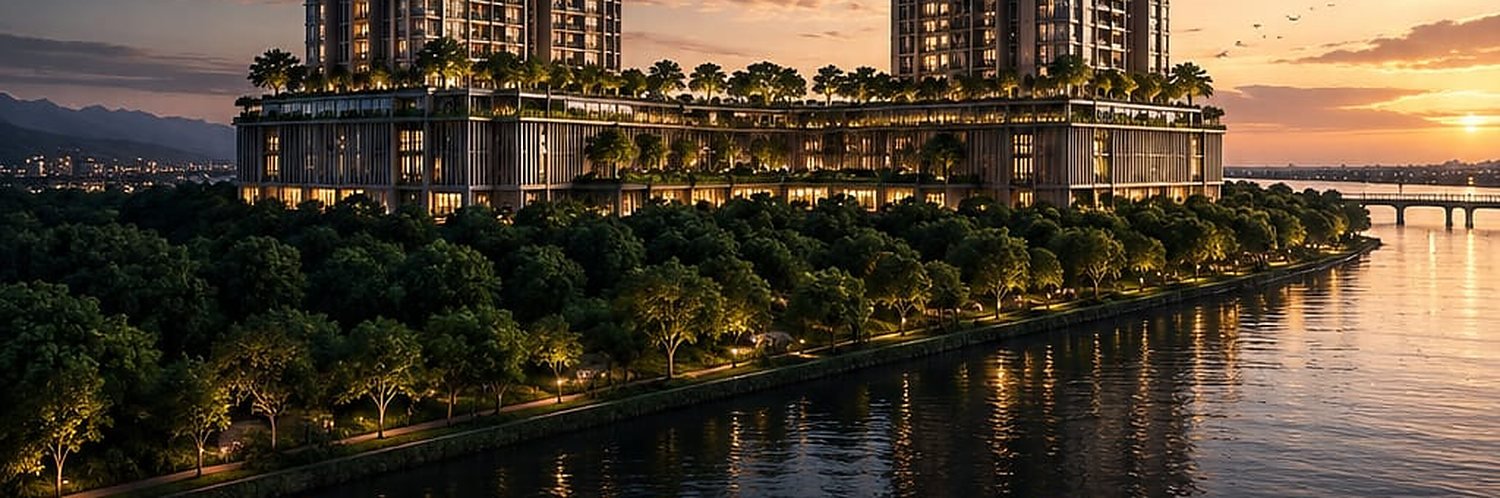
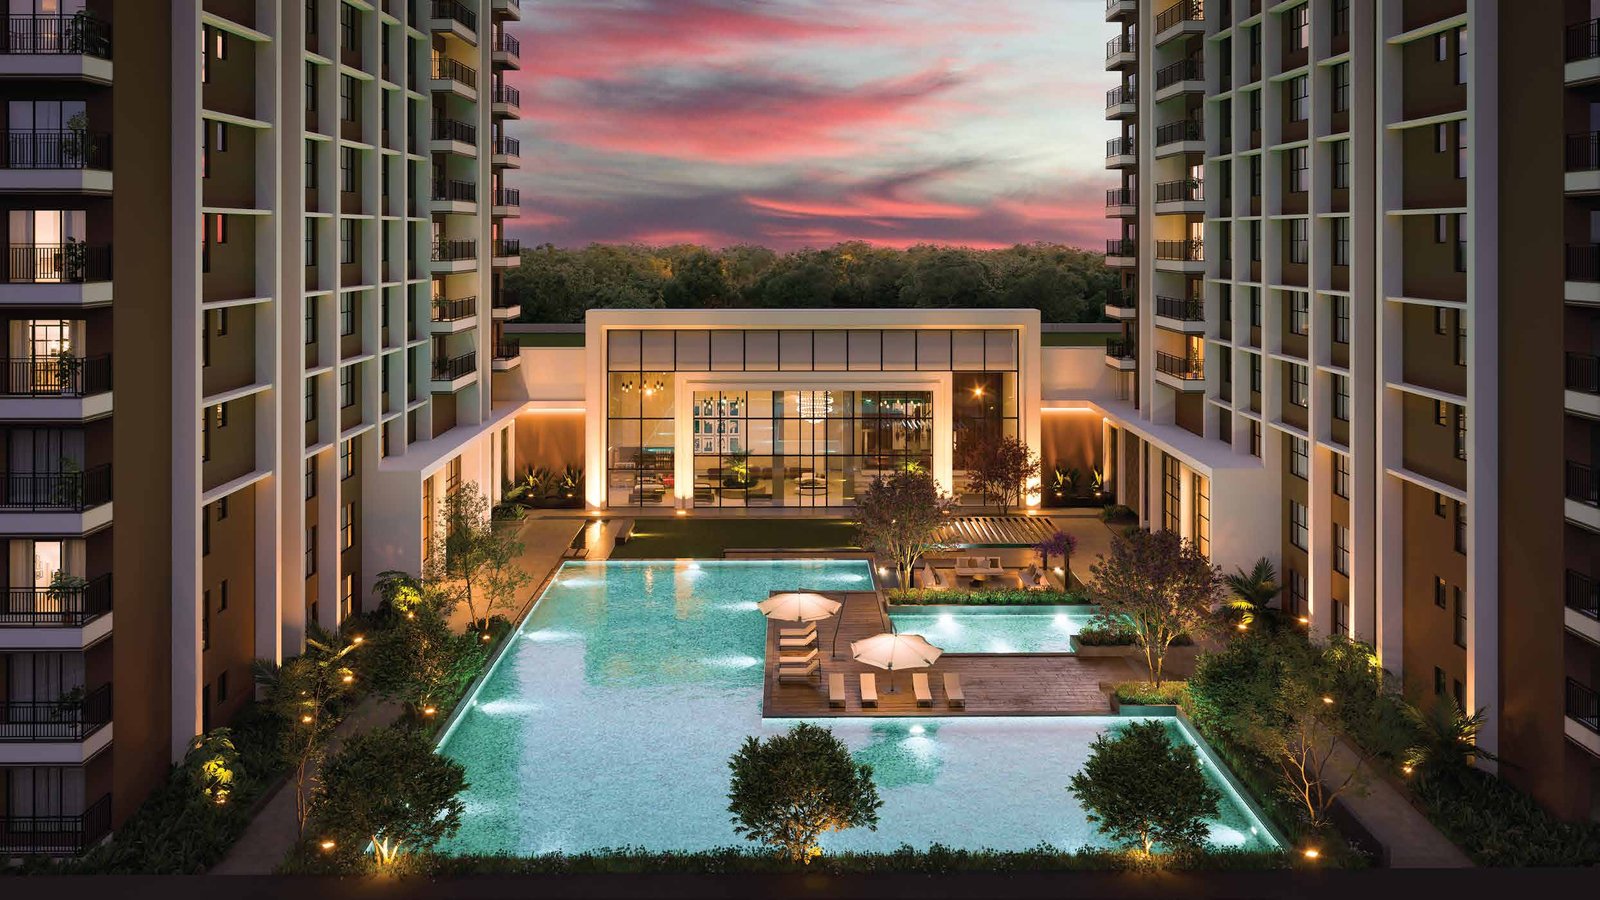
The 20,000 sq. ft. Club is an extension of your day — a sequence of curated luxuries, each one unfolding into the next. Here, every nook transitions into the simple joys of winding down, catching up, and being exactly who you want to be.
From spirited laps to a laid-back float or unhurried strolls along the deck, seconds are no longer something that pass — they become treasures to pursue, savour, and remember.
Dive into quick serves and sharp volleys that turn every game into a thrilling test of skill, timing, and reflex.
A dynamic arena inspired by the universal spirit of play. Here, camaraderie deepens, resilience grows, and every sporting endeavour becomes a shared celebration.
From tiny feet meeting the water for the first time to confident strokes across the pool, every splash here becomes a part of a story your children grow up with.
Witness little explorers enjoy their favourite time of the day. It is designed to be a haven for adventures that return home with them — in stories, smiles, and wide-eyed wonder.
The climbing sun illuminates your skin while a rush of soft breeze cuts through the effort. Here, every session awakens your senses, and every moment feels instinctively unconfined.
Step onto the crease and leave the everyday behind, as the thrill of bowling and the art of batting take centre stage.
Be it discussions about global affairs or a cheerful exchange about mischievous little toddlers at home, the gazebos evolve into a heartwarming corner filled with a sense of belonging.
Embraced by a tropical landscape, every gathering becomes a story of its own. Here occasions find warmth with the people who make it truly worth it.
An ever-evolving backdrop where soulful melodies, flowing movements, and joyful gatherings blend with the twilight glow.
A textured trail cradles your feet, awakening pressure points as you walk with a companion, moving through nature one grounded step at a time.
As dawn unfolds, every breath slows the moment, every stretch awakens the body, and every pause draws you closer to quietude.
Golden-hours rays filter through the emerald canopy, gently enveloping you as you reflect inward. Birdsong dissolves into stillness, revealing a tranquil setting.
The world follows you in, but slowly fades away. Held by water’s gentle embrace, clarity unfolds in this serene environment — whether in solitude or in company.
Where laughter travels farther than footsteps. A game begins with one throw, conversations stretch into sunsets, and the happiest moments are the ones no one planned.
Defined by two floating decks, this aquatic realm offers an escape that takes you on a sensory journey and invites moments of stillness.
Enter a realm where grandeur embraces you upon return. Soaring ceiling and artful elements infuse a sense of majesty, offering a glimpse of a life that unfolds itself.
The home begins with a Vastu-compliant foyer. Sun-lit, naturally ventilated interiors open onto a balcony with expansive vistas, while the strategically placed dining and kitchen ensure efficient movement.
Generously proportioned and designed for comfort and privacy, the restful haven enjoys natural cross-ventilation and a private balcony. Most configurations feature a provision for a walk-in closet.
Endless lifetime vistas become a private vantage. It is built with advanced waterproofing, precision drainage, and slip-resistant flooring to deliver durability and year-round protection.
From time-honoured recipes to spontaneous culinary expressions, the kitchen becomes your stage of shared discovery. Seamlessly connected to a multi-utility zone, it ensures fluid movement and effortless everyday practicality.
From energising starts to restorative pauses, every daily ritual is tailored by premium fixtures, slip-resistant tiles, and a sleek glass partition that distinctly separates the wet and dry areas.
Every convenience is within a quick reach — from leading employment hubs and reputed educational institutions to premier healthcare and dynamic retail & lifestyle destinations.
For representational purposes only. Actual distance may vary.
Bellevue by SOBHA · Feroke, Kozhikode, Kerala 673631
Open in maps →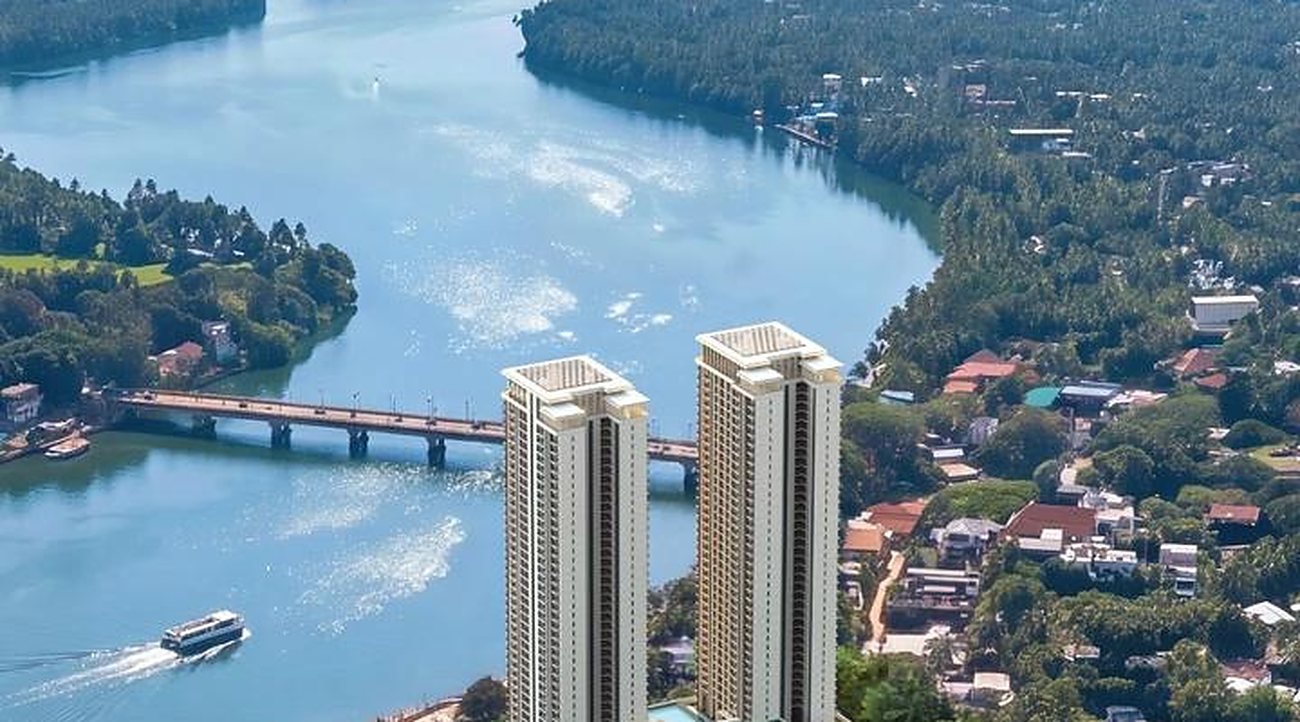
Upcoming developments in and around Feroke are positioning it as a sought-after destination.
Improved road networks will help reduce congestion, shorten travel time, and create safer, more efficient mobility for the residents.
Two proposed metro routes bridging key city zones will reshape travel and improve accessibility across Kozhikode, with Meenchanda Station as the nearest one from the project.
The 625-km coastal corridor connecting the state capital and Kasaragod, passing via Kozhikode, will unlock improved access, boost tourism, and contribute to lasting growth.
The redevelopment of the 536-m platform will enable smoother travel and a seamless commute.
Taken from leading newspapers and industry reports.
When you have seen everything, luxury sheds its desire to be witnessed.
It becomes a quiet instinct — an unspoken understanding, a refined sensibility, and a way of living that needs no validation.
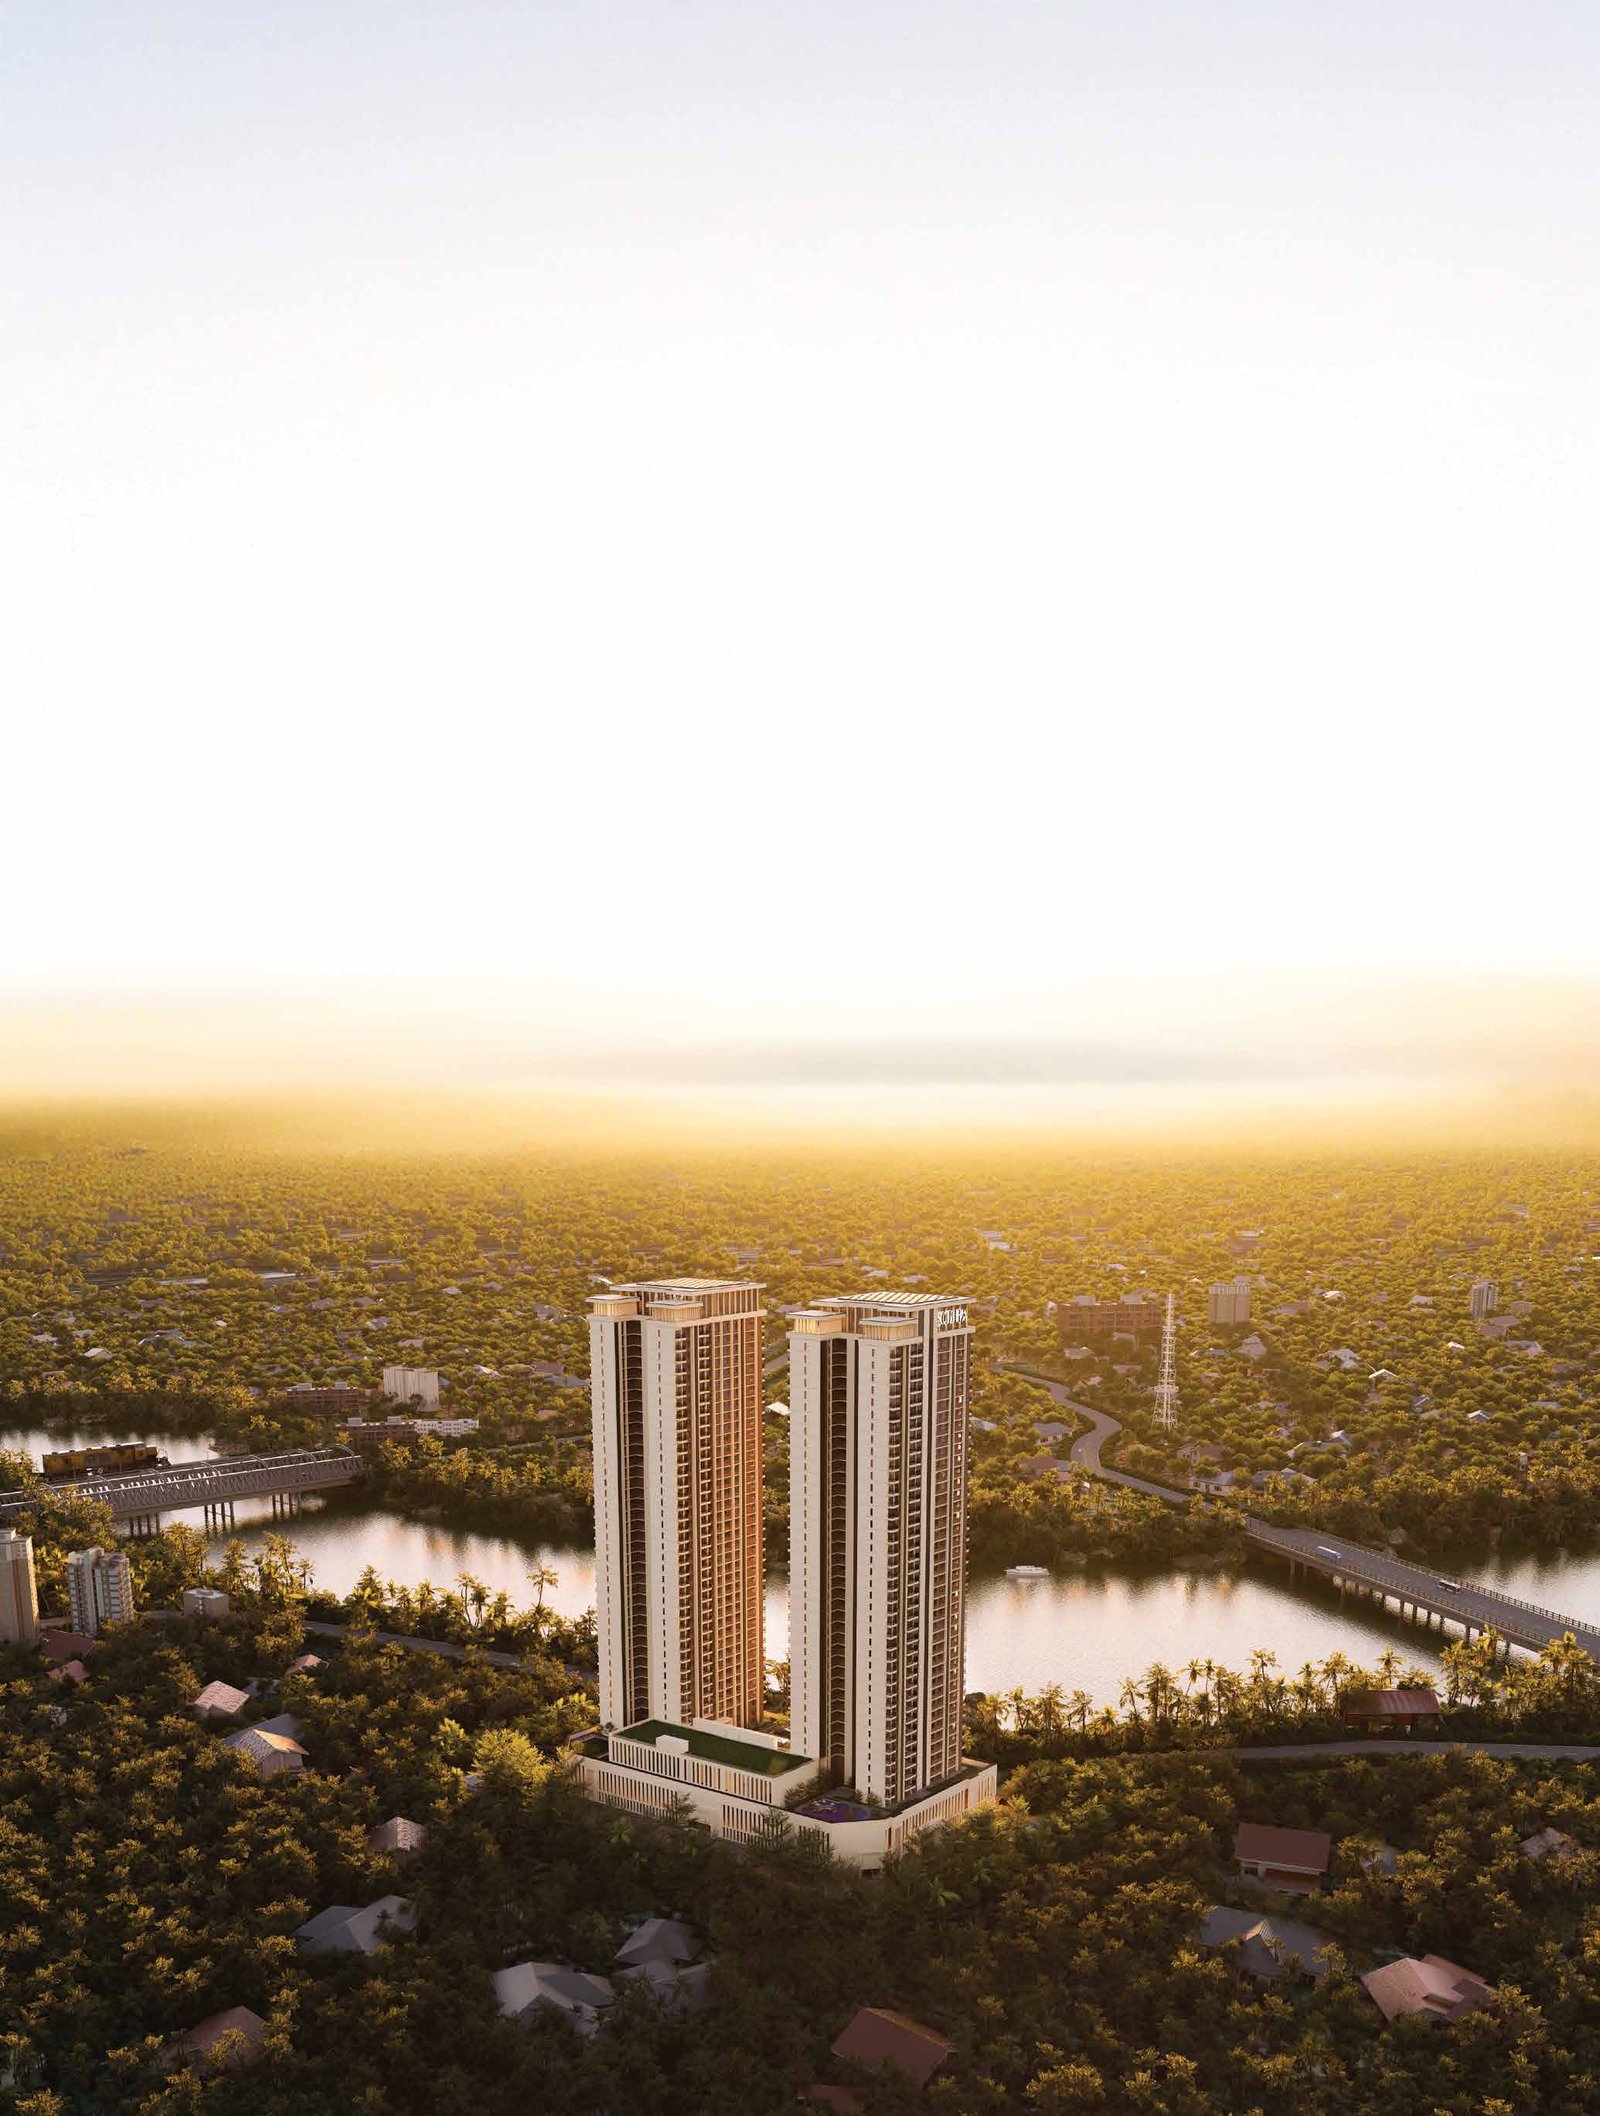 Artist's impression of elevation – day view